Single-Stair Buildings: Better Family Homes on Smaller Lots
The goal is not fewer stairs. The goal is better homes on smaller sites, while meeting a rigorous modern fire-safety standard.
01
A smaller property can work
More homes without assembling half a block.
My interest grew from studying small-lot housing possibilities in Moodyville. Instead of assuming every apartment project needs a large land assembly, we should examine what one property or two neighbouring properties can support.
BC Housing’s 2024 study tested a single 50-foot lot, two 33-foot lots and larger assemblies. It describes the potential for point-access layouts to exceed 90% floor-area efficiency. That is a design possibility, not a guaranteed result for every project.
These are research designs, not approved North Vancouver projects. The study predates the provincial code change, so its drawings are not a ready-to-build compliance package.
Smaller buildings can allow more incremental redevelopment. Better layouts and less circulation space do not, by themselves, guarantee lower rents or purchase prices. Affordability and suitability still need to be measured separately.
The shape of a building changes the homes inside it.
A conventional apartment building often has a long central hallway, homes on either side and an exit stair at each end. It can work well on a large site, but the same layout can be a poor fit for a small property.
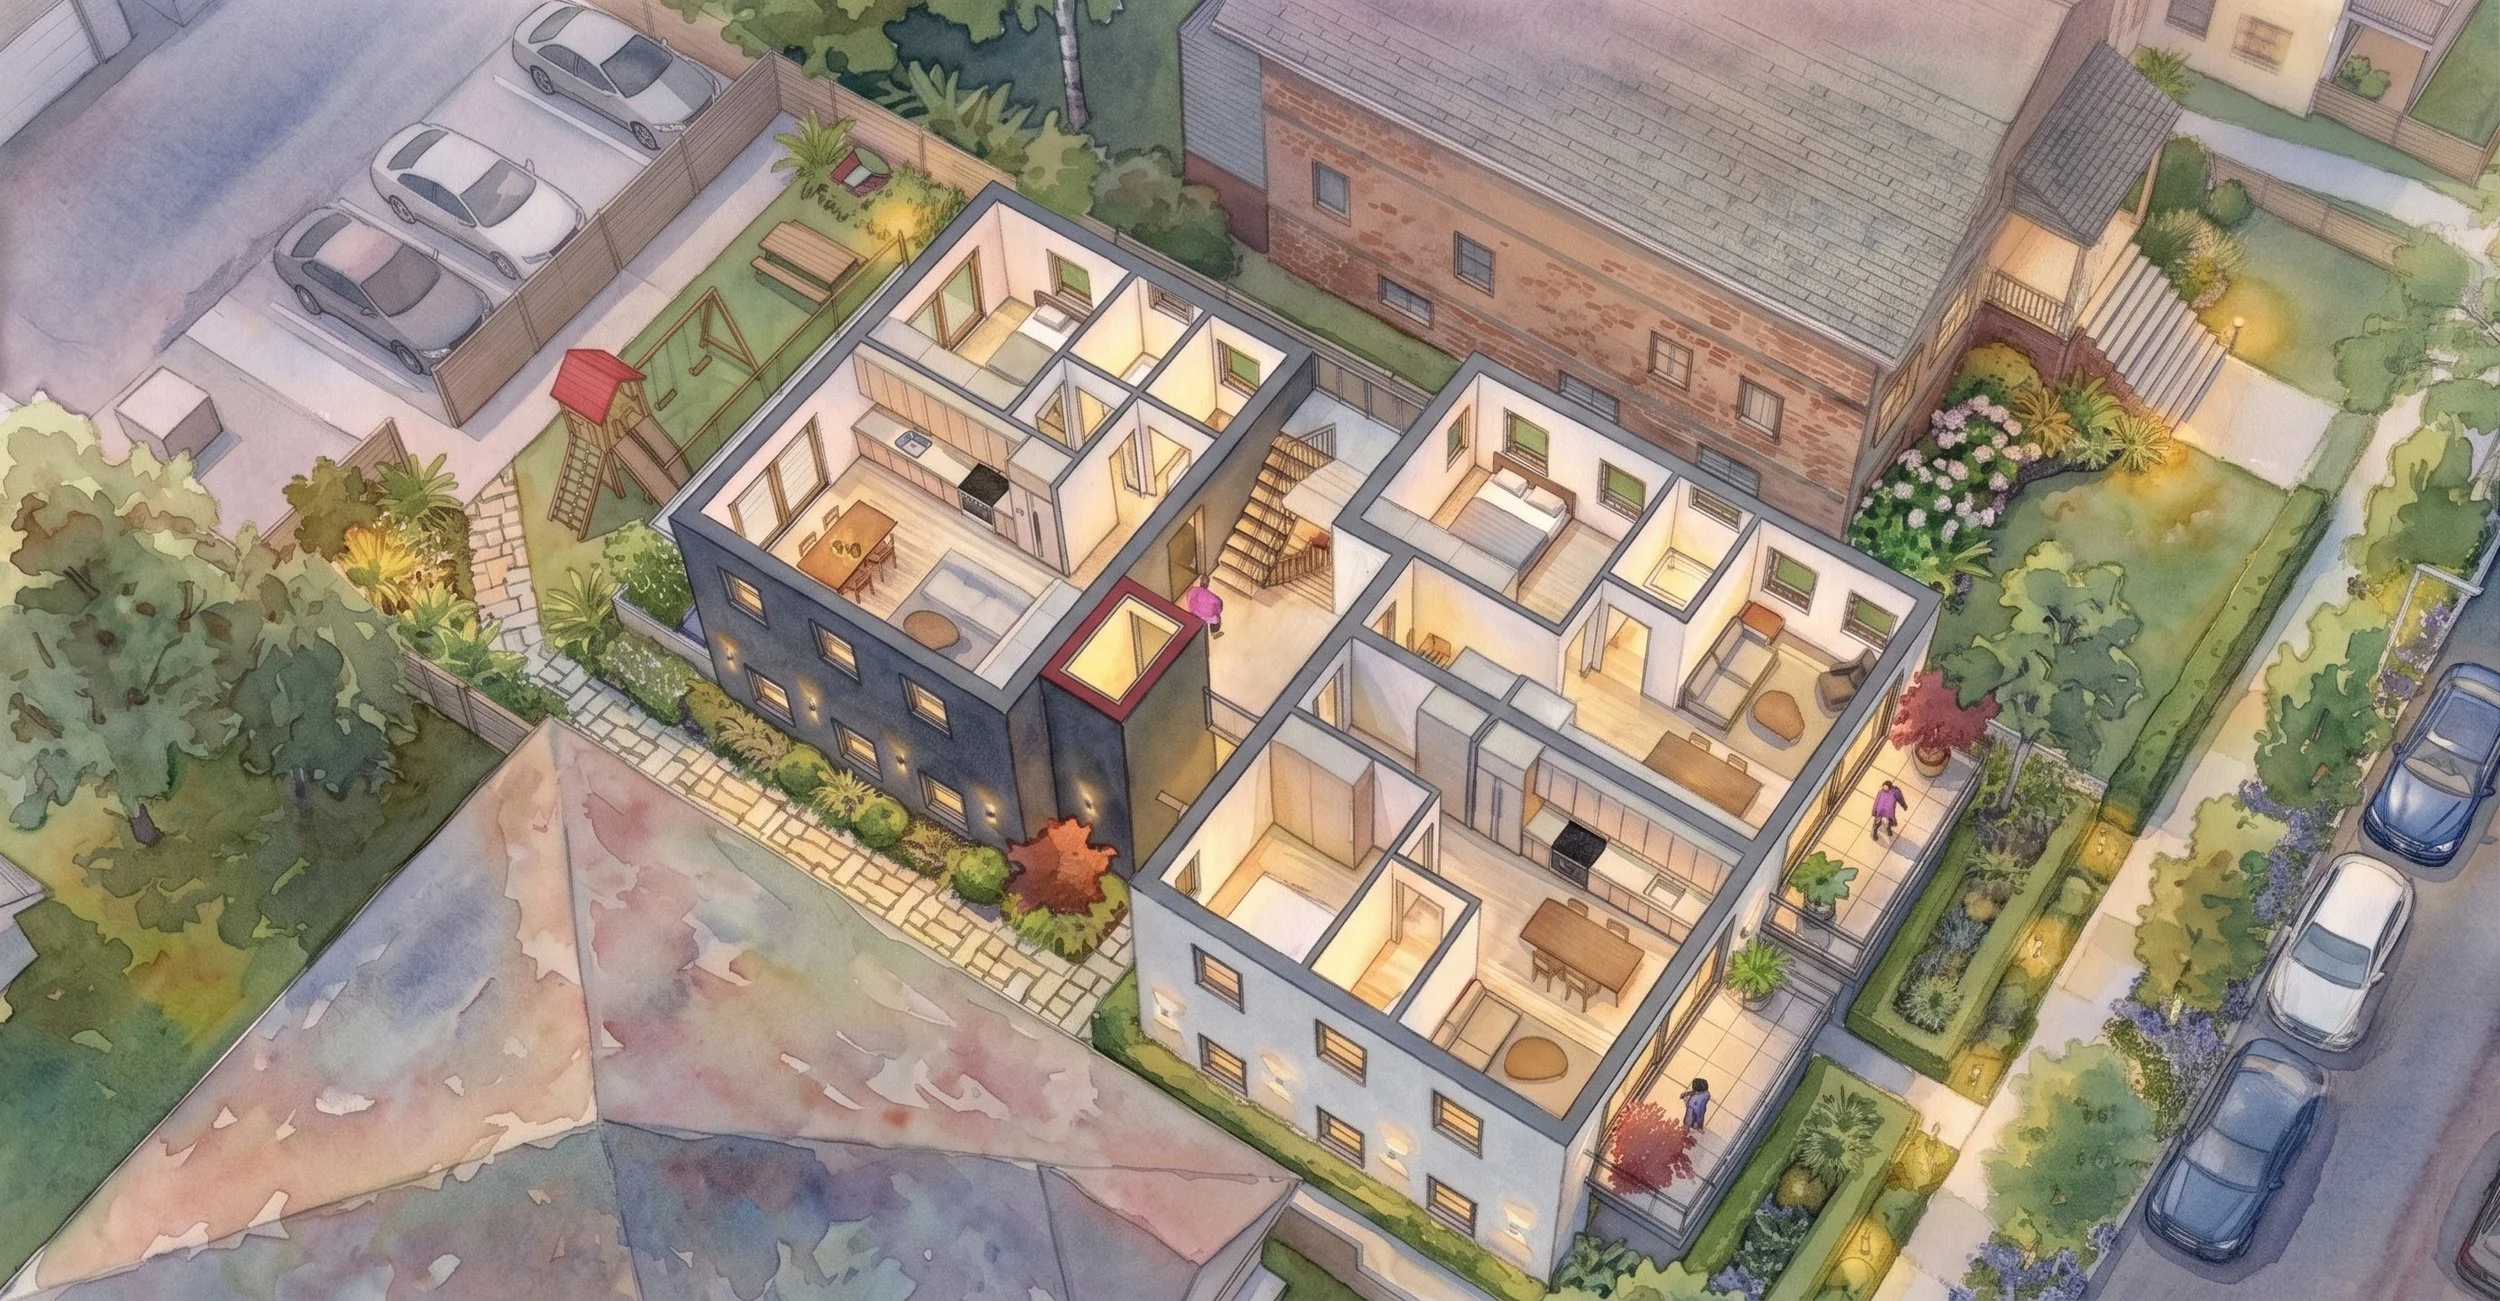
A point-access building groups a few homes around a compact circulation core. That gives designers more freedom to create corner or through-apartments, with windows on more than one side and cross-ventilation where the layout allows it.
The opportunity is better two-, three- and four-bedroom homes: space for a dining table, children’s desks, storage, strollers and sports equipment. A three-bedroom label on a plan is not enough.
Start with the B.C. research, then look at Vancouver design prototypes and completed Seattle buildings. These show possibilities, not interchangeable code approvals. Vancouver and Seattle have their own regulatory frameworks; their designs would need review before use here.
Research and design studies, published in 2024. Floor plans compare compact point-access forms with conventional circulation on typical Metro Vancouver sites.
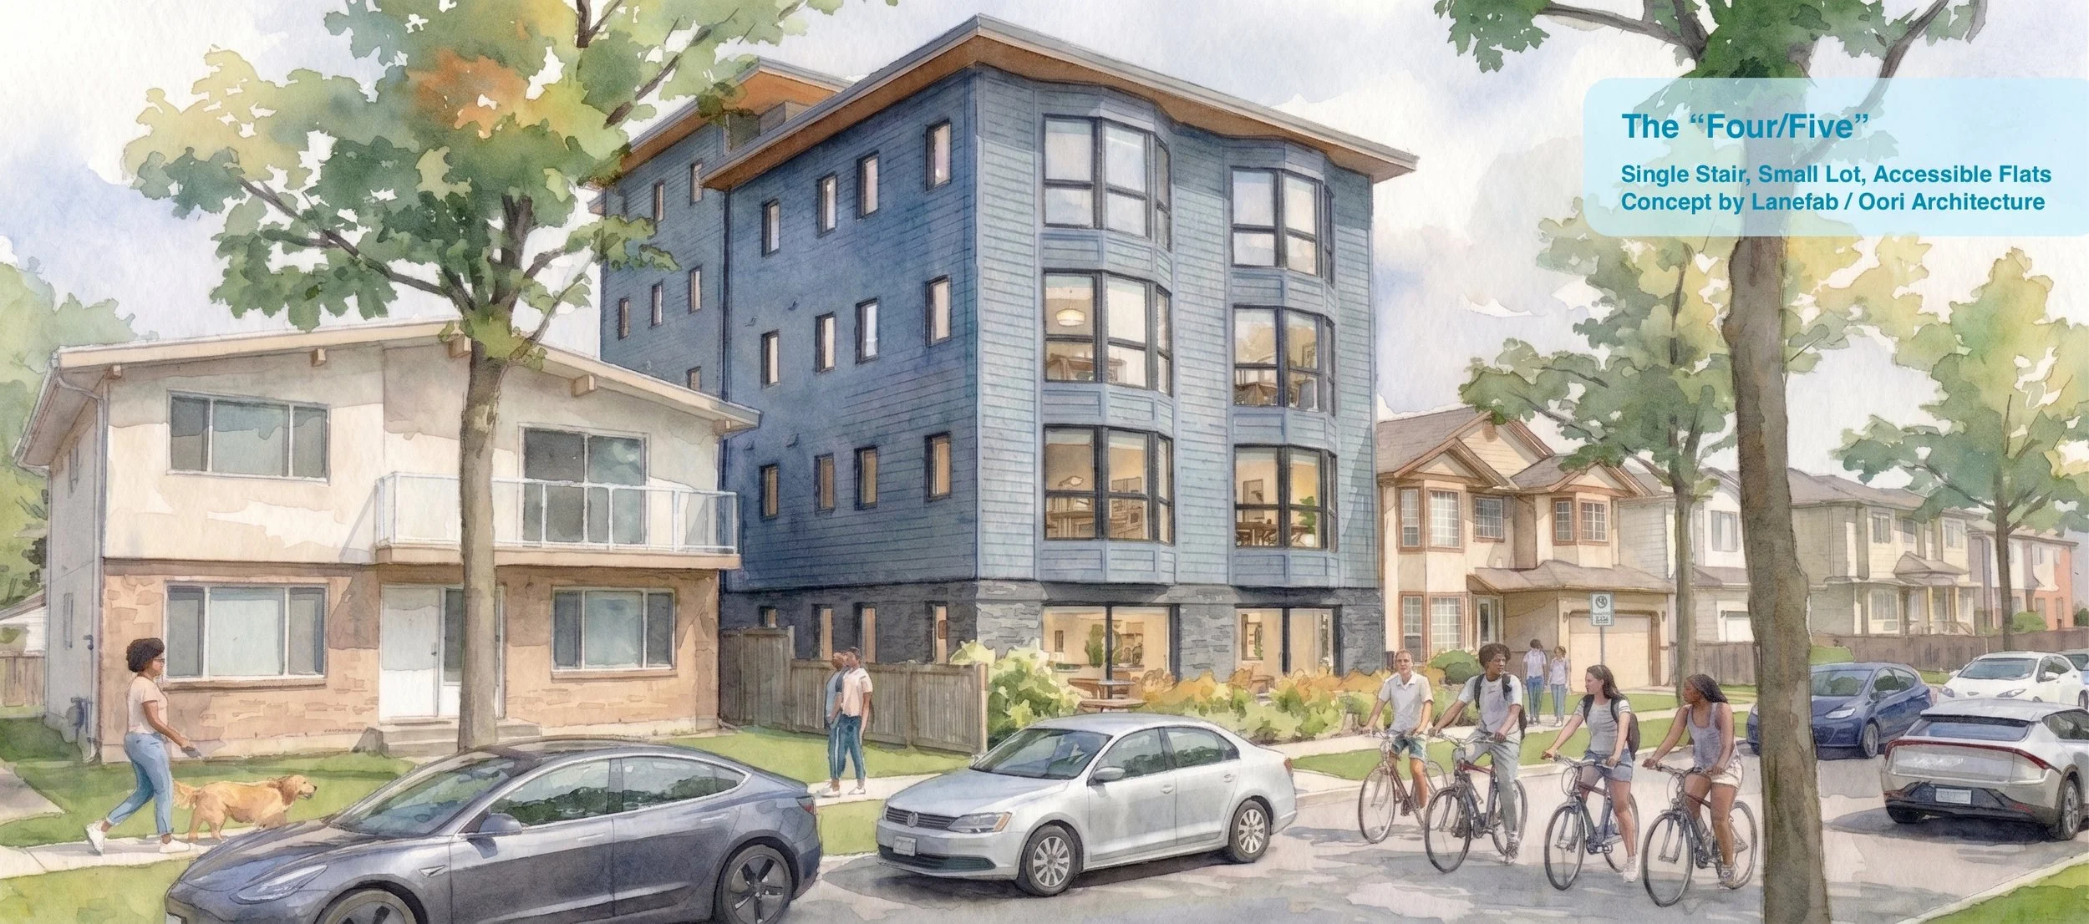
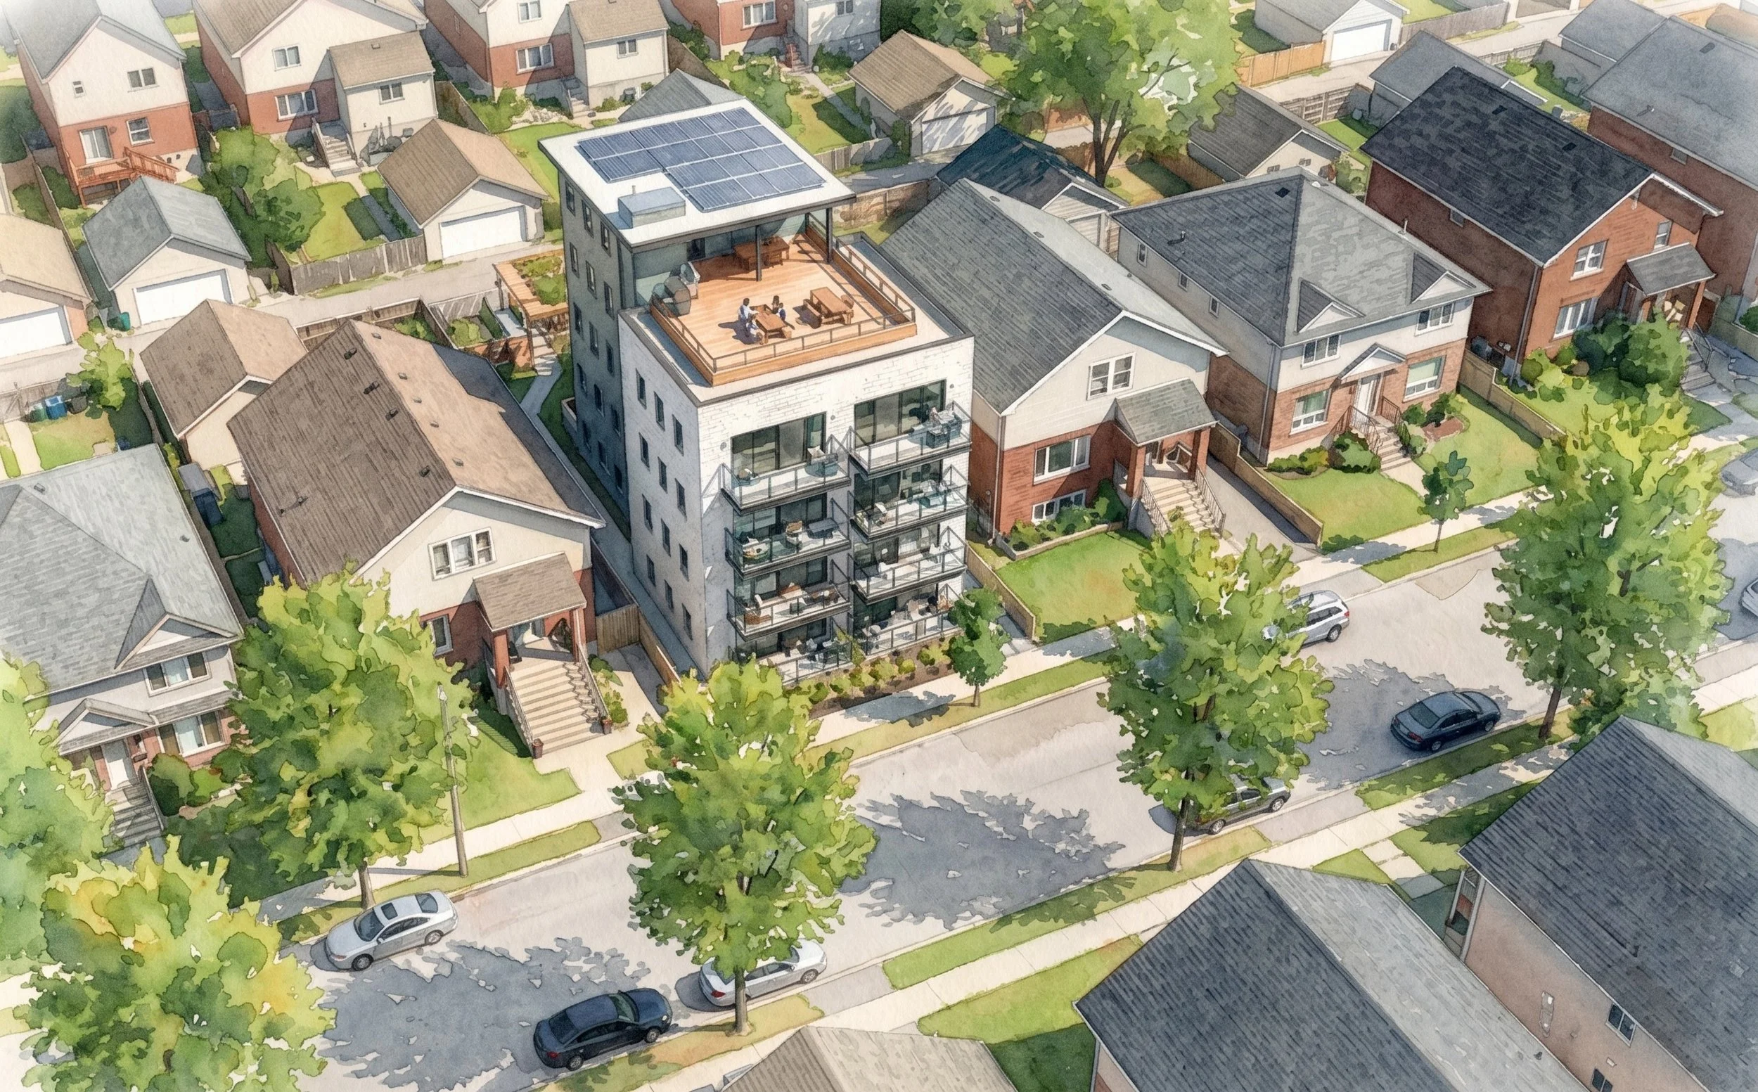
Design concepts, not completed buildings. The four/five-storey prototype is shown on a 50-by-122-foot lot, with a stair and elevator and several layout options.
A five-storey building completed in 2016. Nine two- and three-bedroom homes occupy the upper four floors, with shared indoor and outdoor spaces and a compact courtyard. The architect’s page includes photographs and a virtual tour.
A four-storey, eight-home project completed in 2016. Its two-bedroom apartments were designed for families and shared households. See the architect’s photographs and project description.
04
Scale and limits
Height should fit the neighbourhood.
Four to six storeys is the range I want the City to consider where the site and neighbourhood support it. Some properties should be four storeys. Others may suit five or six. I am not advocating a higher single-stair limit.
Maximum six storeys; no more than 18 metres from the first-storey floor to the uppermost floor, subject to the Code’s rooftop-enclosure provisions.
Maximum four homes and 24 occupants per floor.
Travel limits: six metres from each dwelling to the exit, and 25 metres from any part of the floor area.
These are selected limits, not a complete design checklist. Neighbouring homes, street width, topography, trees, fire access and neighbourhood planning still matter. Code permission is not automatic zoning or project approval.
A single-stair apartment building is not simply a conventional apartment building with one fire stair removed. My support is for a compact, code-compliant building form, not permission to cut corners on safety.
B.C. introduced its single-exit-stair provisions in 2024. The Province also acknowledged fire-service concerns. A code change is not a reason to dismiss those concerns or assume every site is suitable.
NFPA 13 sprinklers throughout, including balconies and decks, plus a fire alarm.
An exit facility at least 1.5 metres wide, separated from other spaces by a two-hour fire-rated separation.
Direct exit outdoors, without passing through a lobby.
Additional smoke-control provisions above four storeys.
Professional design and review, with ongoing inspection and maintenance.
Provincial guidance expects dependable firefighting water and local fire-prevention, suppression and rescue capability throughout the building’s life. It says not to use these provisions where those expectations cannot be met.
I would involve the North Vancouver City Fire Department directly in local implementation. Housing innovation and fire safety are not competing objectives. We have to accomplish both.
Make good design possible. Keep safety requirements intact.
The Province sets the Building Code. The City should review whether its zoning, setbacks, site coverage, parking requirements and approval processes unintentionally block an otherwise code-compliant point-access building.
Involve the Fire Chief and fire-prevention staff in local implementation.
Consider the lot, surrounding homes and neighbourhood plan, not just maximum height.
Assess whether the proposed homes actually work for families.
Keep provincial safety requirements and site-specific professional review intact.
This is a commitment to involve the Fire Department, not a claim that it has endorsed the policy or approved a particular design.